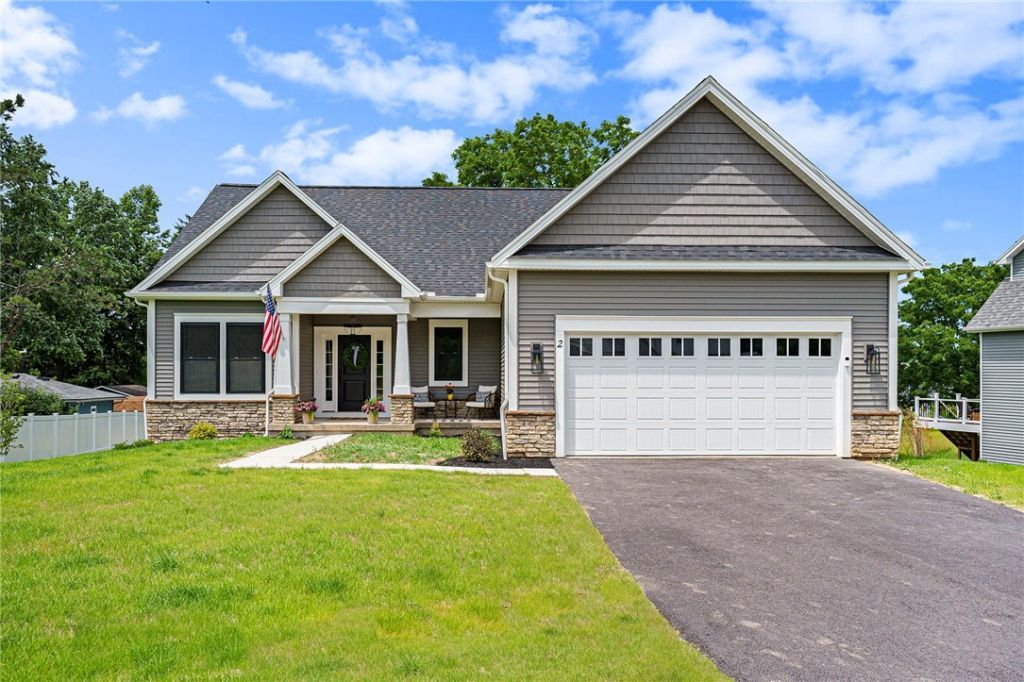
Carmel Severn

BEDS2
BATHS2 full
SQUARE FEET1,894
MLS#R1724359
STATUSActive
PROPERTY TYPEResidential - Single Family
SUBDIVISIONWolfsberger Park
SCHOOLRush-Henrietta
Property Description
Discover your opportunity to build in Wintergarden, Morrell Builders' newest community in East Henrietta! This expansive 2,696 sq. ft. colonial by a local, third-generation builder combines thoughtful design with the freedom to personalize. A bright first-floor office offers a welcoming workspace, while a convenient mudroom keeps everyday essentials organized. The open-concept layout features 9-foot ceilings on the main level and a spacious kitchen you can customize alongside Inde Design Studio, choosing finishes and details that reflect your style. Upstairs, the generous primary suite includes a spacious bath and an oversized walk-in closet. Three additional bedrooms and second-floor laundry provide comfort and everyday convenience. Enjoy a fresh start in a new neighborhood with convenient access to shopping, dining, and Rochester-area destinations. Photos may include optional extras and upgrades. Final taxes and assessments to be determined.
Property Features
Property Type: Residential - Single Family
Basement: EgressWindows, Full, SumpPump
Cooling: CentralAir
Fireplaces: 1
Garage: 2 car attached
Heating: Gas, ForcedAir
Home Style: Cottage, Ranch
Lot Size: 0.22 Acres
Roof Type: Asphalt
Stories: 1.0
Taxes: $0
Amenities
BreakfastBar
Den
EntranceFoyer
EatInKitchen
GraniteCounters
HomeOffice
KitchenIsland
KitchenFamilyRoomCombo
Pantry
SlidingGlassDoors
WalkInPantry
BedroomOnMainLevel
BathInPrimaryBedroom
MainLevelPrimary
PrimarySuite
BlacktopDriveway
Feature Descriptions
Accessibility: AccessibleBedroom
Appliances: Dishwasher, FreeStandingRange, Disposal, GasWaterHeater, Microwave, Oven, Humidifier
Door Features: SlidingDoors
Exterior: Stone, VinylSiding, PexPlumbing
Flooring: Carpet, Varies, Vinyl
Laundry: AccessibleUtilitiesOrLaundry, MainLevel
Lot: Rectangular, RectangularLot, ResidentialLot
Parcel#: 178.03-5-28
Parking: Attached, Garage, Driveway, GarageDoorOpener
Parking Notes: Attached, Garage, Driveway, GarageDoorOpener
Sewer: Connected
Utilities: CableAvailable, SewerConnected, WaterConnected
Water: Connected, Public
Window: ThermalWindows
Local Schools
School District: Rush-Henrietta
Listed By / Shown By
Listing By
Agency Name: Howard Hanna
Agency Contact: 585-750-6030
Shown By
Agent Name: Carmel Severn
Agent Phone: (716) 400-6165
Agency Title: MJ Peterson Real Estate

Estimate Your Payment
Estimated Payment
$ 1,774.40 per month $1,568.80 Principal & Interest $0.00 Property Tax (data not provided by mls) $205.60 Homeowner's InsuranceChange Payment Information
Privacy Policy / DMCA Notice / ADA Accessibility


This site is hosted, designed and copyright
© 1994 - 2026 by
Delta Media Group, Inc. -- Patent Pending --
Lot 215 Northern Lights Drive | MLS# R1724359
This single family home located at Lot 215 Northern Lights Drive , Henrietta, NY 14467 is currently listed for sale with an asking price of $704,900. This property has 2 bedrooms and 2 full baths with 1894 sq. ft. Lot 215 Northern Lights Drive is located in the Wolfsberger Park subdivision within the Rush-Henrietta school district. Search Wolfsberger Park real estate on csevern.mjpeterson.com today.