Carmel Severn

BEDS4
BATHS3 full 1 partial
SQUARE FEET3,943
MLS#B1698785
STATUSActive
PROPERTY TYPEResidential - Single Family
SUBDIVISIONSpaulding Lake Pt 03 Ph 0
SCHOOLClarence
Property Description
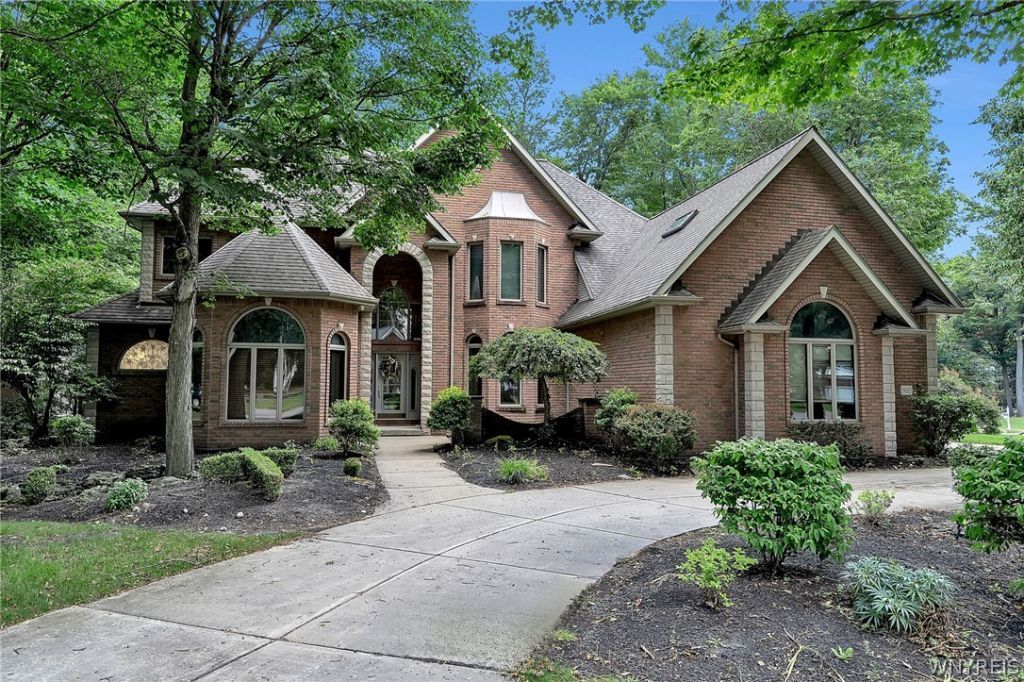
Welcome to this spectacular custom built Jurek home in Spaulding Lake! This home boasts a stunning 2-story foyer, curved staircase, gorgeous crown moldings, pillars, HW floors w/inlay detail. First floor primary bedroom suite with glamour Bath with access to private deck with Hot Tub, formal dining room, spectacular great room with soaring ceiling, 2-story fireplace, triple stacked windows. Eat-in white gourmet kitchen, walk-in pantry, adjoining sun-lit morning room with gas fireplace. Impressive second floor boasts 3 bedrooms and 2 full baths, 24' x 13' bonus room/possible 5th bdrm. Finished lower level adds over 800 SF of additional useable space. Circular driveway, 3 car side load garage, Generac generator, sprinkler system. Spaulding Lake association offers use of the lake, dock, clubhouse, tennis courts, walking path around the lake and tot lot. Some photos have been virtually staged. Don't miss this wonderful opportunity!
Property Features
Property Type: Residential - Single Family
Basement: Full, Finished, SumpPump
Cooling: Zoned, CentralAir
Fireplaces: 2
Garage: 3 car attached
Heating: Gas, Zoned, ForcedAir
Home Style: TwoStory, Traditional
Lot Size: 0.59 Acres
Roof Type: Asphalt, Shingle
Stories: 2.0
Taxes: $15,127
Year Built: 1994
Amenities
WetBar
CeilingFans
CathedralCeilings
Den
SeparateFormalDiningRoom
EntranceFoyer
EatInKitchen
SeparateFormalLivingRoom
GreatRoom
HotTubSpa
JettedTub
KitchenIsland
Other
Pantry
SeeRemarks
Skylights
WindowTreatments
ConvertibleBedroom
BathInPrimaryBedroom
MainLevelPrimary
PrimarySuite
ConcreteDriveway
Deck
HotTubSpa
SprinklerIrrigation
Feature Descriptions
Appliances: ConvectionOven, Dishwasher, Disposal, GasOven, GasRange, GasWaterHeater, Microwave, Refrigerator, Humidifier
Association Amenities: Clubhouse, Dock, Other, SeeRemarks, TennisCourts
Exterior: Brick, Stone, VinylSiding, CopperPlumbing
Flooring: Carpet, CeramicTile, Hardwood, Varies
HOA Fee: 140/ Monthly
Laundry: MainLevel
Lot: CornerLot, Rectangular, RectangularLot, ResidentialLot, Wooded
Lot Dimensions: 131X174
Other Equipment: Generator
Parcel#: 143200-071-070-0001-025-000
Parking: Attached, Garage, CircularDriveway, GarageDoorOpener
Parking Notes: Attached, Garage, CircularDriveway, GarageDoorOpener
Patio/Porch: Deck
Security: SecuritySystemOwned, RadonMitigationSystem
Sewer: Connected
Spa: Yes
Spa: HotTub
Utilities: CableAvailable, ElectricityConnected, HighSpeedInternetAvailable, SewerConnected, WaterConnected
Water: Connected, Public
Window: Drapes, Skylights
Local Schools
School District: Clarence
Listed By / Shown By
Listing By
Agency Name: Howard Hanna WNY Inc.
Agency Contact: 716-867-4755
Shown By
Agent Name: Carmel Severn
Agent Phone: (716) 400-6165
Agency Title: MJ Peterson Real Estate

Estimate Your Payment
Estimated Payment
$ 3,775.05 per month $2,223.12 Principal & Interest $1,260.58 Property Tax $291.35 Homeowner's InsuranceChange Payment Information
Privacy Policy / DMCA Notice / ADA Accessibility


This site is hosted, designed and copyright
© 1994 - 2026 by
Delta Media Group, Inc. -- Patent Pending --
9683 Cobblestone Drive | MLS# B1698785
This single family home located at 9683 Cobblestone Drive, Clarence, NY 14031 is currently listed for sale with an asking price of $998,900. This property was built in 1994 and has 4 bedrooms and 3 full and 1 partial baths with 3943 sq. ft. Cobblestone Drive is located in the Spaulding Lake Pt 03 Ph 0 subdivision within the Clarence school district. Search Spaulding Lake Pt 03 Ph 0 real estate on csevern.mjpeterson.com today.