Carmel Severn

BEDS3
BATHS1 full 1 partial
SQUARE FEET1,404
MLS#B1723433
STATUSActive
PROPERTY TYPEResidential - Single Family
SUBDIVISIONSettlers Run Pt 02
SCHOOLNiagara Wheatfield
Property Description
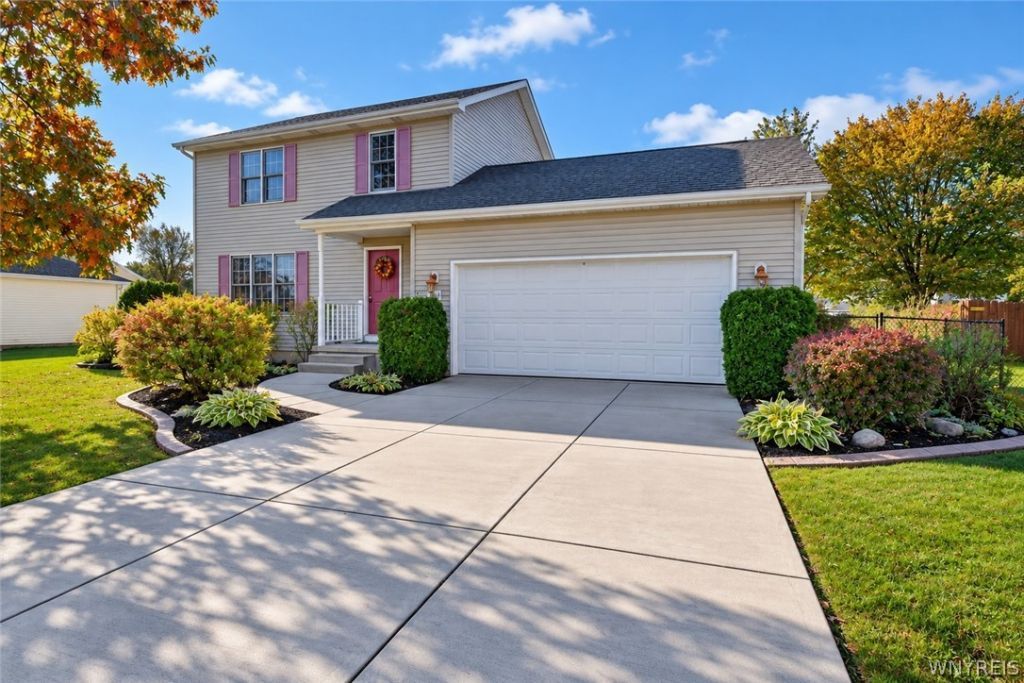
Built by its original owners, this 3 bedroom 1.5 bath home in Wheatfield welcomes you into the living room with hardwood floors and a fireplace, open to the dining area and spacious kitchen. Kitchen appliances are included, and a conveniently located half bath complete the first floor. The home features fresh paint in 2025 and six panel wood interior doors throughout! Upstairs, the primary bedroom offers double closets and a tray ceiling. The two additional bedrooms are both generously sized and offer ample closet space. The full bathroom features two sinks, a stand up shower, a Jacuzzi tub and a large linen closet. Sliding glass doors lead to the deck and heated 24 foot above ground pool, the liner was replaced in 2020 and heater new in 2025. The fully fenced yard also features an apple tree, grapevines, gooseberries, rhubarb, a fish pond, firepit and a shed. A stamped concrete patio and walkway , concrete landscaping curbing throughout, a concrete driveway and an attached two car garage complete the exterior. The basement includes a finished area ready for your finishing touches, along with a dry bar, mini fridge and bar stools, all included. A separate laundry area includes washer and dryer. Centrally located near schools, restaurants, thruways and parks!
Property Features
Property Type: Residential - Single Family
Basement: Full, Partially Finished, Sump Pump
Fenced: Yes
Fireplaces: 1
Garage: 2 car attached
Heating: Gas, Forced Air
Home Style: Two Story
Lot Size: 0.28 Acres
Stories: 2.0
Taxes: $4,912
Year Built: 1998
Amenities
Ceiling Fan(s)
Central Vacuum
Dry Bar
Eat-in Kitchen
Separate/Formal Living Room
Sliding Glass Door(s)
Window Treatments
Concrete Driveway
Deck
Fully Fenced
Pool
Feature Descriptions
Appliances: Dryer, Gas Water Heater, Refrigerator, Washer
Days on Site: 2
Door Features: Sliding Doors
Exterior: Vinyl Siding
Fencing: Full
Flooring: Carpet, Varies
Laundry: In Basement
Lot: Rectangular, Rectangular Lot
Lot Dimensions: 80X150
Parcel#: 294000-162-015-0002-037-000
Parking: Attached, Garage
Parking Notes: Attached, Garage
Patio/Porch: Deck
Pool: Above Ground
Sewer: Connected
Swimming Pool: Yes
Utilities: Sewer Connected, Water Connected
Water: Connected, Public
Window: Drapes
Local Schools
High School: Niagara-Wheatfield Senior High
Middle School: Edward Town Middle
Elementary School: Errick Road Elementary
School District: Niagara Wheatfield
Listed By / Shown By
Listing By
Agency Name: WNY Metro Roberts Realty
Agency Contact: 716-712-6790
Shown By
Agent Name: Carmel Severn
Agent Phone: (716) 400-6165
Agency Title: MJ Peterson Real Estate

Estimate Your Payment
Estimated Payment
$ 1,227.43 per month $723.31 Principal & Interest $409.33 Property Tax $94.79 Homeowner's InsuranceChange Payment Information
Privacy Policy / DMCA Notice / ADA Accessibility


This site is hosted, designed and copyright
© 1994 - 2026 by
Delta Media Group, Inc. -- Patent Pending --
7044 Witmer Road | MLS# B1723433
This single family home located at 7044 Witmer Road, North Tonawanda, NY 14120 is currently listed for sale with an asking price of $325,000. This property was built in 1998 and has 3 bedrooms and 1 full and 1 partial baths with 1404 sq. ft. Witmer Road is located in the Settlers Run Pt 02 subdivision within the Niagara Wheatfield school district. Search Settlers Run Pt 02 real estate on csevern.mjpeterson.com today.