Carmel Severn

BEDS4
BATHS1 full
SQUARE FEET1,576
MLS#R1722637
STATUSActive
PROPERTY TYPEResidential - Single Family
SUBDIVISIONCraig Hill Village Sec A
SCHOOLGreece
Property Description
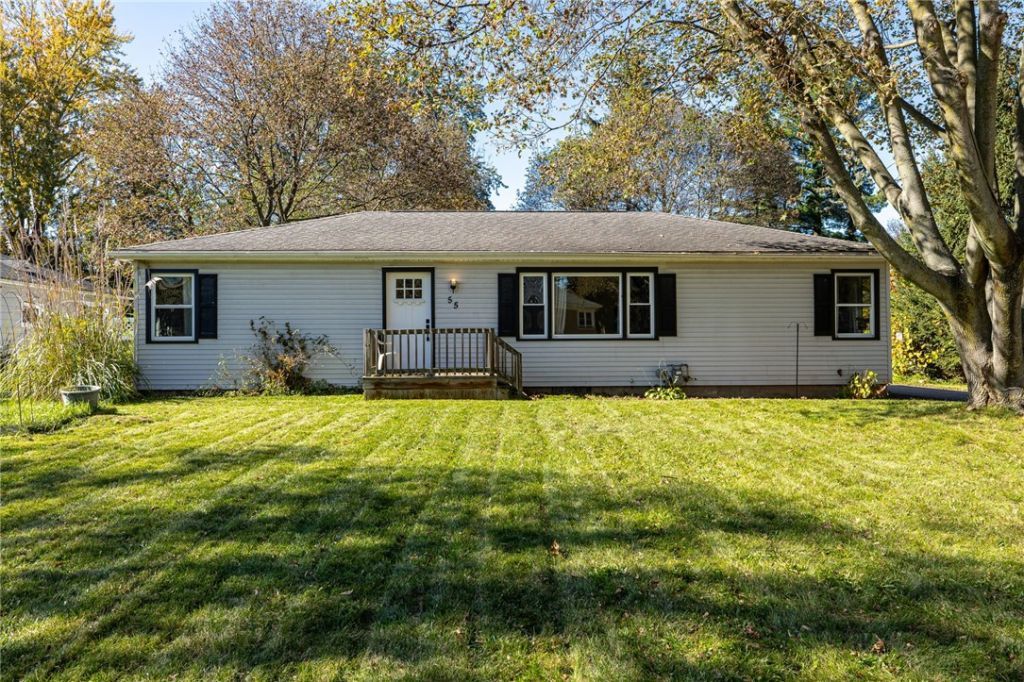
Welcome to this charming, four bedroom ranch offering convenient one floor living and endless potential! Located in Greece near shopping, Wegmans, expressways and more! Step inside to the bright and inviting living room filled with natural light. Flowing into the formal dining room adjoining the kitchen, perfect for everyday living and entertaining. Four generously sized bedrooms provide ample space, including a primary bedroom with a private bathroom that is ready to be finished for use! This home also features a spacious breezeway! Enjoy the partially finished basement for additional living space. Outside you will find the covered patio overlooking the large, fully fenced in backyard and huge 2 1/2 car detached garage. With a functional layout, desirable features in room to make it your own. This ranch is full of opportunity! All offers to be reviewed Tuesday 10/27/26 at 3PM.
Property Features
Property Type: Residential - Single Family
Basement: Full
Fenced: Yes
Garage: 2.5
Heating: Gas, ForcedAir
Home Style: Ranch
Lot Size: 0.32 Acres
Stories: 1.0
Taxes: $7,374
Year Built: 1955
Amenities
BathroomRoughIn
SeparateFormalDiningRoom
SeparateFormalLivingRoom
BedroomOnMainLevel
MainLevelPrimary
BlacktopDriveway
FullyFenced
Patio
Feature Descriptions
Appliances: AppliancesNegotiable, GasWaterHeater
Exterior: VinylSiding
Fencing: Full
Flooring: Hardwood, LuxuryVinyl, Tile, Varies
Laundry: InBasement
Lot: Rectangular, RectangularLot, ResidentialLot
Lot Dimensions: 80X175
Parcel#: 262800-073-160-0001-043-000
Parking: Detached, Garage
Parking Notes: Detached, Garage
Patio/Porch: Patio
Sewer: SepticTank
Utilities: WaterConnected
Water: Connected, Public
Local Schools
School District: Greece
Listed By / Shown By
Listing By
Agency Name: RE/MAX Plus
Agency Contact: 585-943-5102
Shown By
Agent Name: Carmel Severn
Agent Phone: (716) 400-6165
Agency Title: MJ Peterson Real Estate

Estimate Your Payment
Estimated Payment
$ 1,117.69 per month $444.89 Principal & Interest $614.50 Property Tax $58.30 Homeowner's InsuranceChange Payment Information
Privacy Policy / DMCA Notice / ADA Accessibility


This site is hosted, designed and copyright
© 1994 - 2026 by
Delta Media Group, Inc. -- Patent Pending --
55 W Craig Hill Drive | MLS# R1722637
This single family home located at 55 W Craig Hill Drive, Rochester, NY 14626 is currently listed for sale with an asking price of $199,900. This property was built in 1955 and has 4 bedrooms and 1 full baths with 1576 sq. ft. W Craig Hill Drive is located in the Craig Hill Village Sec A subdivision within the Greece school district. Search Craig Hill Village Sec A real estate on csevern.mjpeterson.com today.