Carmel Severn

BEDS4
BATHS2 full 1 partial
SQUARE FEET2,987
MLS#B1725075
STATUSActive
PROPERTY TYPEResidential - Single Family
SUBDIVISIONRoxbury Park Pt II
SCHOOLWilliamsville
Property Description
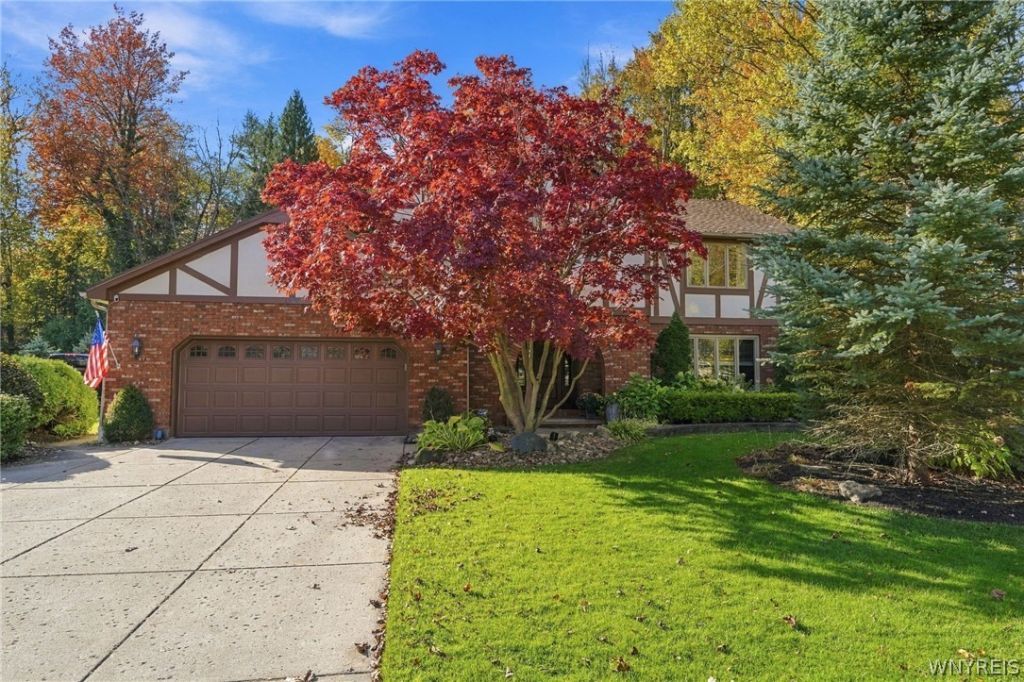
Spectacular Traditional home showcasing exquisite details, quality craftsmanship, and extensive updates throughout. Rich hardwood floors grace the first level, featuring elegant formal living and dining rooms, custom wainscoting, and a gourmet eat-in kitchen with granite countertops and cherry cabinetry. The kitchen opens seamlessly to a stunning family room with soaring cathedral ceilings, skylights, gas fireplace, and wet bar, creating the perfect setting for both everyday living and entertaining. A beautiful sunroom overlooks the professionally landscaped backyard retreat. The second floor offers a spacious primary suite with an updated bath, along with three additional generously sized bedrooms and a full bathroom. A fantastic partially finished lower level includes a large multi-purpose recreation room and an impressive temperature and humidity-controlled wine cellar and tasting room with remarkable custom detail. Step outside to enjoy meticulously designed grounds featuring extensive landscaping and hardscaping, a gas firepit, sprinkler system, and storage shed. Additional highlights include six-panel solid wood doors, a gas line for grilling, epoxy-coated garage floors, a 270V outlet for electric vehicle charging, and a 2.5-car garage. Recent improvements include Pella windows throughout (2018), furnace and central air (2019), roof and sunroom skylights (2020), Navion tankless water heater (2023), new front exterior wood accents (2025), front entry door (2025), storage shed (2025), and a beautifully renovated bathroom (2026). A rare opportunity to own an impeccably maintained home where luxury, comfort, and thoughtful updates come together in one exceptional offering. I'd like to Welcome you to your home!
Property Features
Property Type: Residential - Single Family
Basement: Full, Finished, SumpPump
Cooling: CentralAir
Garage: 2.5 car attached
Heating: Gas, ForcedAir
Home Style: TwoStory, Tudor
Lot Size: 0.43 Acres
Stories: 2.0
Taxes: $12,393
Year Built: 1980
Amenities
WetBar
CeilingFans
CathedralCeilings
SeparateFormalDiningRoom
EntranceFoyer
EatInKitchen
SeparateFormalLivingRoom
GraniteCounters
PullDownAtticStairs
SlidingGlassDoors
SolidSurfaceCounters
Skylights
NaturalWoodwork
BathInPrimaryBedroom
ConcreteDriveway
IrrigationSprinklers
Patio
Feature Descriptions
Appliances: BuiltInRange, BuiltInOven, Dishwasher, GasCooktop, GasWaterHeater, Refrigerator
Door Features: SlidingDoors
Exterior: Brick, VinylSiding
Flooring: Carpet, Hardwood, Tile, Varies
Laundry: MainLevel
Lot: Rectangular, RectangularLot, ResidentialLot
Lot Dimensions: 110X170
Parcel#: 142289-042-190-0012-013-100
Parking: Attached, Garage, GarageDoorOpener
Parking Notes: Attached, Garage, GarageDoorOpener
Patio/Porch: Patio
Security: SecuritySystemOwned
Sewer: Connected
Utilities: SewerConnected, WaterConnected
Water: Connected, Public
Window: Skylights
Local Schools
School District: Williamsville
Listed By / Shown By
Listing By
Agency Name: Howard Hanna WNY Inc.
Agency Contact: 716-830-7264
Shown By
Agent Name: Carmel Severn
Agent Phone: (716) 400-6165
Agency Title: MJ Peterson Real Estate

Estimate Your Payment
Estimated Payment
$ 2,920.67 per month $1,669.17 Principal & Interest $1,032.75 Property Tax $218.75 Homeowner's InsuranceChange Payment Information
Privacy Policy / DMCA Notice / ADA Accessibility


This site is hosted, designed and copyright
© 1994 - 2026 by
Delta Media Group, Inc. -- Patent Pending --
55 Roxbury Park | MLS# B1725075
This single family home located at 55 Roxbury Park , East Amherst, NY 14051 is currently listed for sale with an asking price of $749,999. This property was built in 1980 and has 4 bedrooms and 2 full and 1 partial baths with 2987 sq. ft. Roxbury Park is located in the Roxbury Park Pt II subdivision within the Williamsville school district. Search Roxbury Park Pt II real estate on csevern.mjpeterson.com today.