Carmel Severn

BEDS3
BATHS2 full 1 partial
SQUARE FEET2,070
MLS#R1723532
STATUSActive
PROPERTY TYPEResidential - Single Family
SUBDIVISIONDewitt Farms Sec I
SCHOOLWebster
Property Description
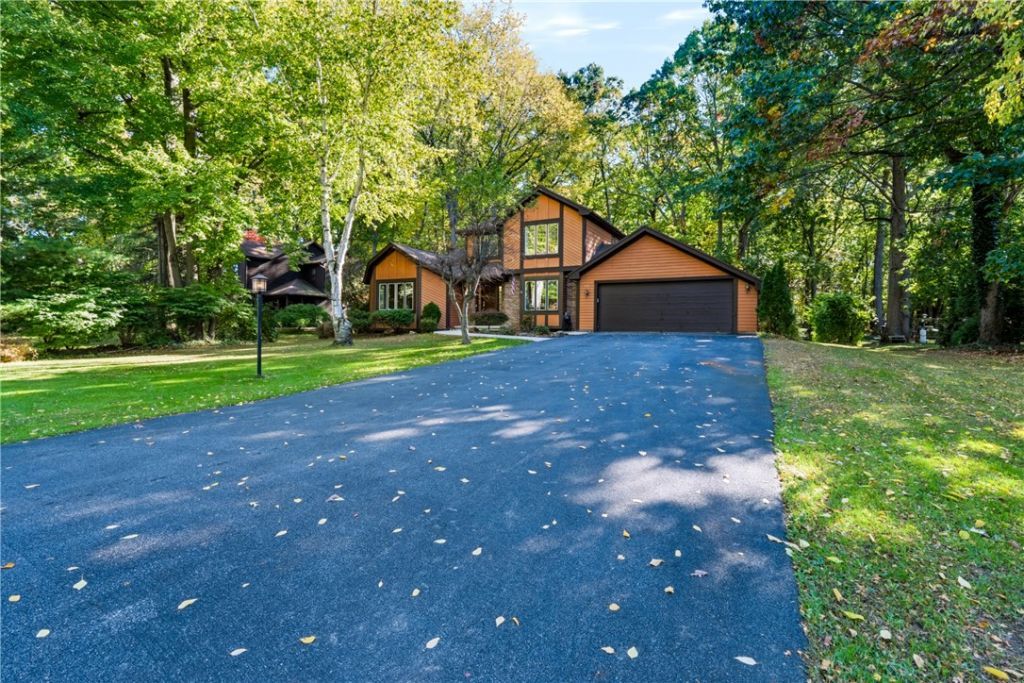
Meticulously cared for, this beautiful contemporary home blends distinctive architectural details with warm, inviting spaces. Canadian hardwood floors run throughout the downstairs, where a thoughtfully designed, updated kitchen serves as the heart of the home. Rich wood cabinetry, expansive counters, stainless steel appliances, and a generous island with seating make cooking and gathering a pleasure. Enjoy meals in the formal dining room, unwind beside the fireplace in the spacious great room, or retreat to the light-filled addition, where soaring ceilings and exposed beams create an airy feel. Sliding doors open to an expansive deck overlooking a peaceful backyard with mature trees and trails to explore. The spacious primary suite offers a private ensuite bath and walk-in closet, while the finished basement provides expansive space for recreation, hobbies, and entertaining. An attached, heated three-car garage with an included EV charger adds everyday convenience. Thoughtfully designed and beautifully maintained, this home shines with pride of ownership! Delayed negotiations Tuesday, 10/27 at 1pm.
Property Features
Property Type: Residential - Single Family
Basement: Finished
Cooling: Central Air
Fireplaces: 1
Garage: 3 car attached
Heating: Gas, Forced Air
Home Style: Contemporary
Lot Size: 0.41 Acres
Roof Type: Asphalt, Architectural, Shingle
Stories: 2.0
Taxes: $9,142
Year Built: 1986
Amenities
Ceiling Fan(s)
Cathedral Ceiling(s)
Separate/Formal Dining Room
Eat-in Kitchen
Separate/Formal Living Room
Granite Counters
Great Room
Home Office
Kitchen Island
Kitchen/Family Room Combo
Living/Dining Room
Pantry
Pull Down Attic Stairs
Sliding Glass Door(s)
Window Treatments
Convertible Bedroom
Bath in Primary Bedroom
Blacktop Driveway
Deck
Feature Descriptions
Appliances: Dryer, Dishwasher, Exhaust Fan, Gas Cooktop, Gas Oven, Gas Range, Gas Water Heater, Microwave, Refrigerator, Range Hood, Washer
Days on Site: 1
Door Features: Sliding Doors
Exterior: Blown-In Insulation, Cedar
Flooring: Carpet, Ceramic Tile, Hardwood, Tile, Varies
Laundry: Main Level
Lot: Rectangular, Rectangular Lot, Residential Lot
Lot Dimensions: 100X180
Parcel#: 265489-063-180-0003-075-000
Parking: Attached, Electricity, Electric Vehicle Charging Station(s), Garage, Heated Garage
Parking Notes: Attached, Electricity, Electric Vehicle Charging Sta
Patio/Porch: Deck
Sewer: Connected
Utilities: Sewer Connected, Water Connected
Water: Connected, Public
Window: Drapes
Local Schools
School District: Webster
Listed By / Shown By
Listing By
Agency Name: RE/MAX Plus
Agency Contact: 585-279-8002
Shown By
Agent Name: Carmel Severn
Agent Phone: (716) 400-6165
Agency Title: MJ Peterson Real Estate

Estimate Your Payment
Estimated Payment
$ 1,642.61 per month $778.73 Principal & Interest $761.83 Property Tax $102.05 Homeowner's InsuranceChange Payment Information
Privacy Policy / DMCA Notice / ADA Accessibility


This site is hosted, designed and copyright
© 1994 - 2026 by
Delta Media Group, Inc. -- Patent Pending --
419 Murwood Lane | MLS# R1723532
This single family home located at 419 Murwood Lane, Webster, NY 14580 is currently listed for sale with an asking price of $349,900. This property was built in 1986 and has 3 bedrooms and 2 full and 1 partial baths with 2070 sq. ft. Murwood Lane is located in the Dewitt Farms Sec I subdivision within the Webster school district. Search Dewitt Farms Sec I real estate on csevern.mjpeterson.com today.