Carmel Severn

BEDS3
BATHS2 full 1 partial
SQUARE FEET2,689
MLS#R1696260
STATUSActive
PROPERTY TYPEResidential - Single Family
SCHOOLCanandaigua
Property Description
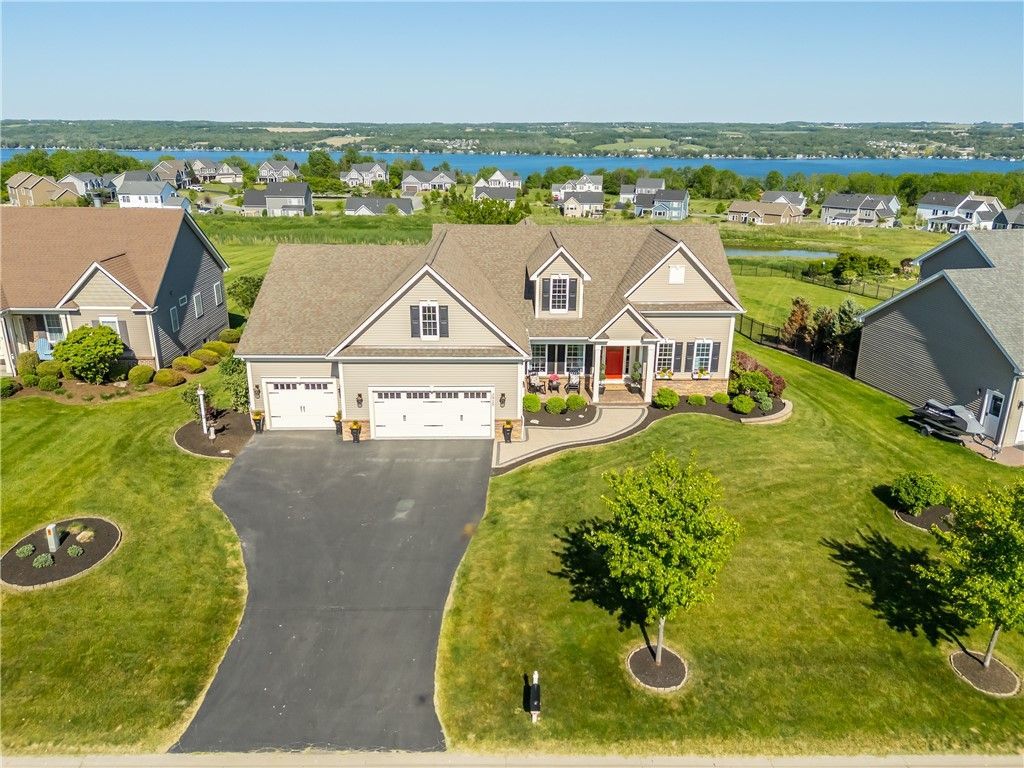
Designer showcase sprawling ranch home, lifted from the pages of a luxury magazine, perfectly positioned in a premier location with breathtaking panoramic Canandaigua Lake views and backing to green space and scenic walking trails. This extraordinary residence blends sophisticated design with the coveted Finger Lakes lifestyle, offering spectacular views from nearly every room. Prepare to be captivated by soaring cathedral ceilings and an impressive open floor plan designed for entertaining. At the heart of the home is a stunning White & Bright designer kitchen featuring soft-close KraftMaid cabinetry, high-end appliances, sparkling quartz countertops, and an expansive center island breakfast bar overlooking the dining area with a modern shiplap accent wall. A dramatic wall of windows perfectly frames the magnificent lake views while providing seamless access to the expansive covered deck. The adjoining great room showcases a gas fireplace, a second wall of windows, gleaming hardwood floors, and extraordinary lake views that create an unforgettable backdrop. The main level also offers a sophisticated living room or flex space with custom built-ins and modern shiplap, a highly desirable executive office with glass French doors, a stylish powder room, and convenient laundry. The exceptional living space continues in the beautifully finished lower level featuring a massive bonus room with an egress window, additional bedroom, a full bathroom, and abundant storage. Included in Sq. Ft. Experience the ultimate lake lifestyle from the entertainment-sized covered deck overlooking the patio with a gas fire pit and a sprawling backyard bordering green space and walking trails, all while enjoying breathtaking panoramic lake views. Located just minutes from West Lake Road Schoolhouse Park for swimming, kayaking, and paddleboarding, and only minutes from the City of Canandaigua's restaurants, shopping, wineries, and entertainment. Completing this remarkable offering is an oversized 3+ car garage with premium epoxy floors. Luxury, views, location, and lifestyle-see the one property that has it all! Showings begin 7/16/26. Delayed negotiations 7/23/26 @10am
Property Features
Property Type: Residential - Single Family
Basement: Exterior Entry, Egress Windows, Partially Finished, Walk-Up Access, Sump Pump
Cooling: Heat Pump, Zoned, Central Air
Fireplaces: 1
Garage: 4
Heating: Gas, Heat Pump, Zoned, Baseboard, Forced Air
Home Style: Ranch
Lot Size: 0.42 Acres
Roof Type: Asphalt
Stories: 1.0
Taxes: $10,935
Year Built: 2013
Amenities
Breakfast Bar
Breakfast Area
Ceiling Fan(s)
Cathedral Ceiling(s)
Separate/Formal Dining Room
Entrance Foyer
Separate/Formal Living Room
Great Room
Home Office
Kitchen Island
Kitchen/Family Room Combo
Quartz Counters
See Remarks
Sliding Glass Door(s)
Walk-In Pantry
Bedroom on Main Level
Convertible Bedroom
In-Law Floorplan
Bath in Primary Bedroom
Main Level Primary
Primary Suite
Blacktop Driveway
Deck
Sprinkler/Irrigation
Patio
Private Yard
See Remarks
Feature Descriptions
Accessibility: Accessible Bedroom, Accessible Doors
Appliances: Dryer, Dishwasher, Disposal, Gas Oven, Gas Range, Gas Water Heater, Refrigerator, Washer
Association Amenities: Basketball Court, Other, Playground, See Remarks
Community Features: Trails/Paths
Days on Site: 5
Door Features: Sliding Doors
Exterior: Stone, Vinyl Siding, PEX Plumbing
Fencing: Pet Fence
Flooring: Hardwood, Luxury Vinyl, Tile, Varies
HOA Fee: 330/ Annually
Laundry: Main Level
Lot: Rectangular, Rectangular Lot, Residential Lot
Lot Dimensions: 98X199
Parcel#: 322400-112-004-0001-002-167
Parking: Garage, Heated Garage, Storage, Driveway
Parking Notes: Garage, Heated Garage, Storage, Driveway
Patio/Porch: Deck, Open, Patio, Porch
Security: Security System Owned
Sewer: Connected
Utilities: Cable Available, High Speed Internet Available, Sewer Connected, Water Connected
Water: Connected, Public
Window: Thermal Windows
Local Schools
School District: Canandaigua
Listed By / Shown By
Listing By
Agency Name: Howard Hanna
Agency Contact: 585-739-3521
Shown By
Agent Name: Carmel Severn
Agent Phone: (716) 400-6165
Agency Title: MJ Peterson Real Estate

Estimate Your Payment
Estimated Payment
$ 2,924.78 per month $1,780.23 Principal & Interest $911.25 Property Tax $233.30 Homeowner's InsuranceChange Payment Information
Privacy Policy / DMCA Notice / ADA Accessibility


This site is hosted, designed and copyright
© 1994 - 2026 by
Delta Media Group, Inc. -- Patent Pending --
3915 Rileys Run | MLS# R1696260
This single family home located at 3915 Rileys Run, Canandaigua, NY 14424 is currently listed for sale with an asking price of $799,900. This property was built in 2013 and has 3 bedrooms and 2 full and 1 partial baths with 2689 sq. ft. Rileys Run is located within the Canandaigua school district. Search Canandaigua real estate on csevern.mjpeterson.com today.