Carmel Severn

BEDS3
BATHS1 full 1 partial
SQUARE FEET1,735
MLS#S1694753
STATUSActive
PROPERTY TYPEResidential - Single Family
SCHOOLChittenango
Property Description
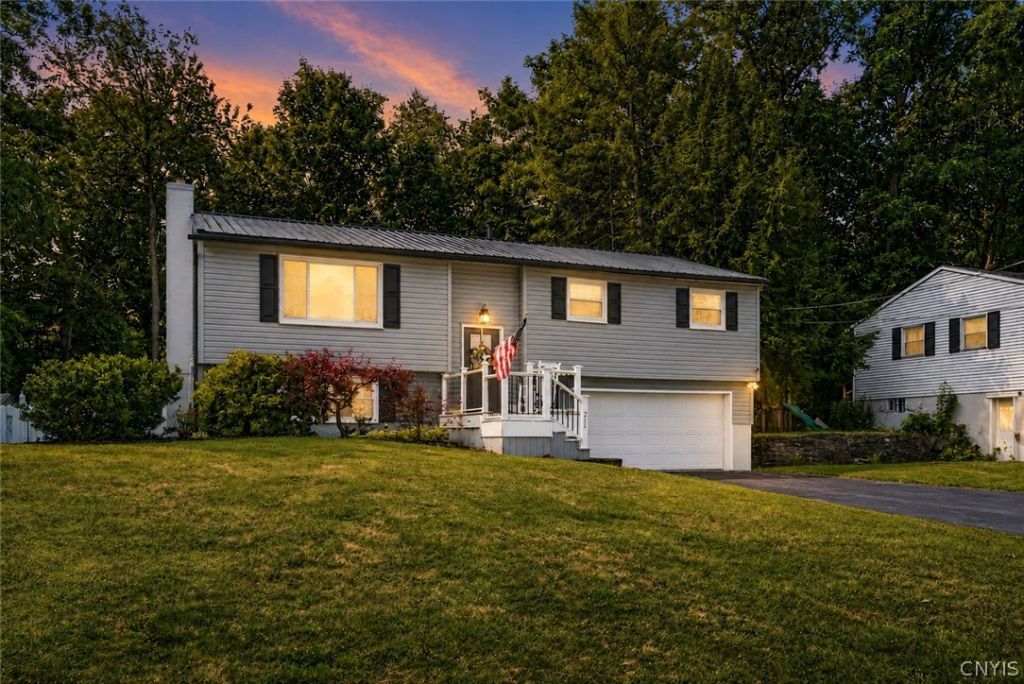
Welcome home! This 3 bedroom 1.5 bath home offers an open concept living area with fireplace and a kitchen that opens to the perfect backyard. Fully fenced in offering ample space for activities complete with shed and porch. Basement is finished with laundry room, half bath, and family room that has a fire place as well as dry bar that leads to hot tub and in-ground pool. Pool has a brand new liner as well as pump and has been professionally opened. Home has been updated with full lock/security system (cameras do not convey). All within close proximity of a playground. Ideally located near Chittenango Falls State Park, Sullivan Park, and Green Lakes State Park, offering scenic trails, lakes, and year-round outdoor recreation. Just 15 minutes from shopping and dining at Towne Center at Fayetteville and convenient access to major highway routes.
Property Features
Property Type: Residential - Single Family
Basement: Full, Finished, WalkOutAccess
Cooling: AtticFan, CentralAir
Fenced: Yes
Fireplaces: 2
Garage: 2
Heating: Gas, ForcedAir
Home Style: RaisedRanch
Lot Size: 0.23 Acres
Roof Type: Metal
Stories: 1.0
Taxes: $6,260
Year Built: 1974
Amenities
BreakfastBar
DryBar
SeparateFormalDiningRoom
EntranceFoyer
EatInKitchen
SeparateFormalLivingRoom
HotTubSpa
KitchenIsland
KitchenFamilyRoomCombo
LivingDiningRoom
SlidingGlassDoors
BlacktopDriveway
Deck
FullyFenced
HotTubSpa
Pool
Patio
Feature Descriptions
Appliances: Dryer, Dishwasher, Disposal, GasOven, GasRange, GasWaterHeater, Microwave, Refrigerator, Washer
Days on Site: 3
Door Features: SlidingDoors
Exterior: VinylSiding
Fencing: Full
Flooring: Carpet, Hardwood, Laminate, Varies
Laundry: InBasement
Lot: CulDeSac, Rectangular, RectangularLot, ResidentialLot
Lot Dimensions: 72X112
Parcel#: 254801-049-005-0001-042-000-0000
Parking: Underground, Driveway, GarageDoorOpener
Parking Notes: Underground, Driveway, GarageDoorOpener
Patio/Porch: Covered, Deck, Open, Patio, Porch
Pool: InGround
Security: SecuritySystemOwned
Sewer: Connected
Spa: Yes
Spa: HotTub
Swimming Pool: Yes
Utilities: CableAvailable, ElectricityConnected, HighSpeedInternetAvailable, SewerConnected, WaterConnected
Water: Connected, Public
Window: ThermalWindows
Local Schools
High School: Chittenango High
Middle School: Chittenango Middle
Elementary School: Bolivar Road Elementary
School District: Chittenango
Listed By / Shown By
Listing By
Agency Name: WEICHERT, REALTORS-TBG
Agency Contact: 315-679-9117
Shown By
Agent Name: Carmel Severn
Agent Phone: (716) 400-6165
Agency Title: MJ Peterson Real Estate

Estimate Your Payment
Estimated Payment
$ 1,276.84 per month $667.67 Principal & Interest $521.67 Property Tax $87.50 Homeowner's InsuranceChange Payment Information
Privacy Policy / DMCA Notice / ADA Accessibility


This site is hosted, designed and copyright
© 1994 - 2026 by
Delta Media Group, Inc. -- Patent Pending --
211 Juneway Drive | MLS# S1694753
This single family home located at 211 Juneway Drive, Chittenango, NY 13037 is currently listed for sale with an asking price of $300,000. This property was built in 1974 and has 3 bedrooms and 1 full and 1 partial baths with 1735 sq. ft. Juneway Drive is located within the Chittenango school district. Search Chittenango real estate on csevern.mjpeterson.com today.