Carmel Severn

BEDS3
BATHS1 full
SQUARE FEET1,997
MLS#B1699859
STATUSActive
PROPERTY TYPEResidential - Single Family
SCHOOLBuffalo
Property Description
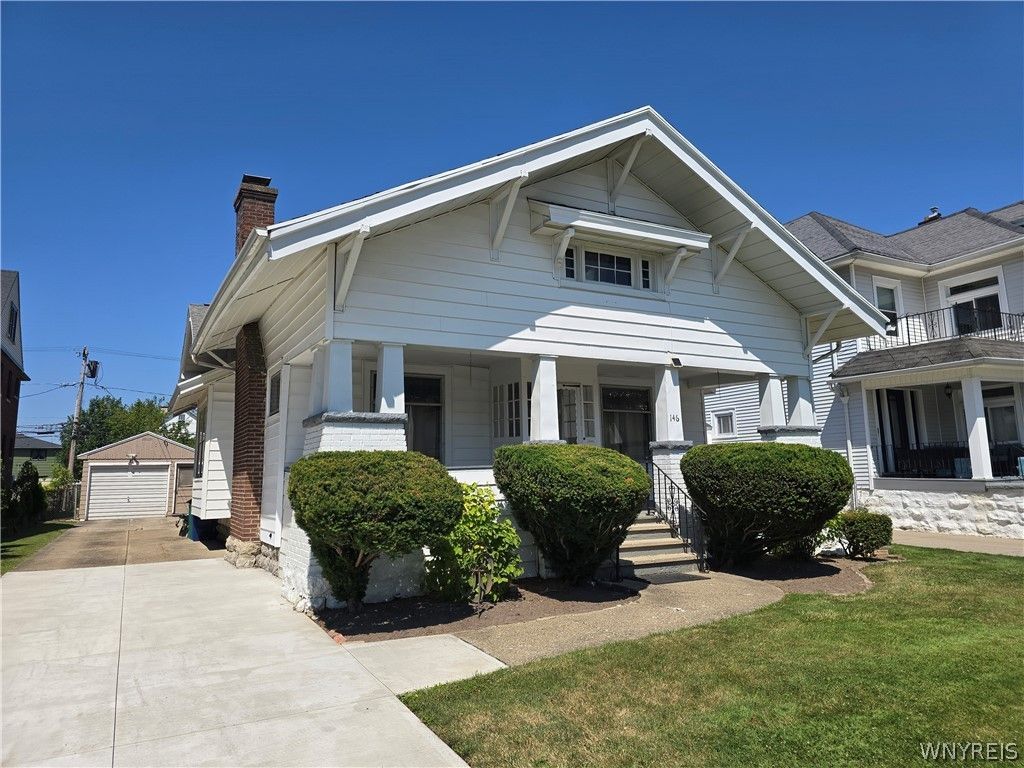
Beautiful Craftsman style North Buffalo home with covered front porch, just 1/2 block away from Hertel Ave shops and restaurants! Spacious kitchen features updated flooring, stove and refrigerator. This home is loaded with natural woodwork including gorgeous wainscoting and exposed wood beams, and hardwood flooring that accent the formal dining room, along with a window seat with storage drawers. Extra large living room, again with hardwood flooring, beautiful exposed wood beams, wood burning fireplace (NRTC) and some leaded glass windows. Both bedrooms on the first floor also have hardwood flooring. The full bath is on the first floor. The second floor features the 3rd bedroom (again with hardwood flooring), along with a massive walk in attic, that can be used for storage or turned into additional space. The hallway off the kitchen leads to a relaxing 3 season sun room! Full basement with glass back windows for plenty of storage space. Central A/C unit 2022, roof 2019. The backyard features plenty of play space along with a 1.5 car garage.
Property Features
Property Type: Residential - Single Family
Basement: Full
Cooling: CentralAir
Fireplaces: 1
Garage: 1.5
Heating: Gas, ForcedAir
Home Style: Craftsman, TwoStory
Lot Size: 0.20 Acres
Roof Type: Asphalt
Stories: 1.0
Taxes: $4,241
Year Built: 1925
Amenities
SeparateFormalDiningRoom
SeparateFormalLivingRoom
NaturalWoodwork
BedroomOnMainLevel
ConcreteDriveway
Fence
Feature Descriptions
Appliances: Dishwasher, GasOven, GasRange, GasWaterHeater, Refrigerator
Exterior: Other, VinylSiding
Fencing: Partial
Flooring: Hardwood, Laminate, Varies
Lot: Rectangular, RectangularLot, ResidentialLot
Lot Dimensions: 50X175
Parcel#: 140200-078-650-0002-002-000
Parking: Detached, Garage, GarageDoorOpener
Parking Notes: Detached, Garage, GarageDoorOpener
Patio/Porch: Covered, Porch
Sewer: Connected
Utilities: CableAvailable, SewerConnected, WaterConnected
Water: Connected, Public
Local Schools
School District: Buffalo
Listed By / Shown By
Listing By
Agency Name: HUNT Real Estate Corporation
Agency Contact: 716-390-9500
Shown By
Agent Name: Carmel Severn
Agent Phone: (716) 400-6165
Agency Title: MJ Peterson Real Estate

Estimate Your Payment
Estimated Payment
$ 1,259.37 per month $800.98 Principal & Interest $353.42 Property Tax $104.97 Homeowner's InsuranceChange Payment Information
Privacy Policy / DMCA Notice / ADA Accessibility


This site is hosted, designed and copyright
© 1994 - 2026 by
Delta Media Group, Inc. -- Patent Pending --
146 Saranac Avenue | MLS# B1699859
This single family home located at 146 Saranac Avenue , Buffalo, NY 14216 is currently listed for sale with an asking price of $359,900. This property was built in 1925 and has 3 bedrooms and 1 full baths with 1997 sq. ft. Saranac Avenue is located within the Buffalo school district. Search Buffalo real estate on csevern.mjpeterson.com today.