Carmel Severn

BEDS4
BATHS1 full 1 partial
SQUARE FEET2,323
MLS#B1725302
STATUSActive
PROPERTY TYPEResidential - Single Family
SCHOOLBuffalo
Property Description
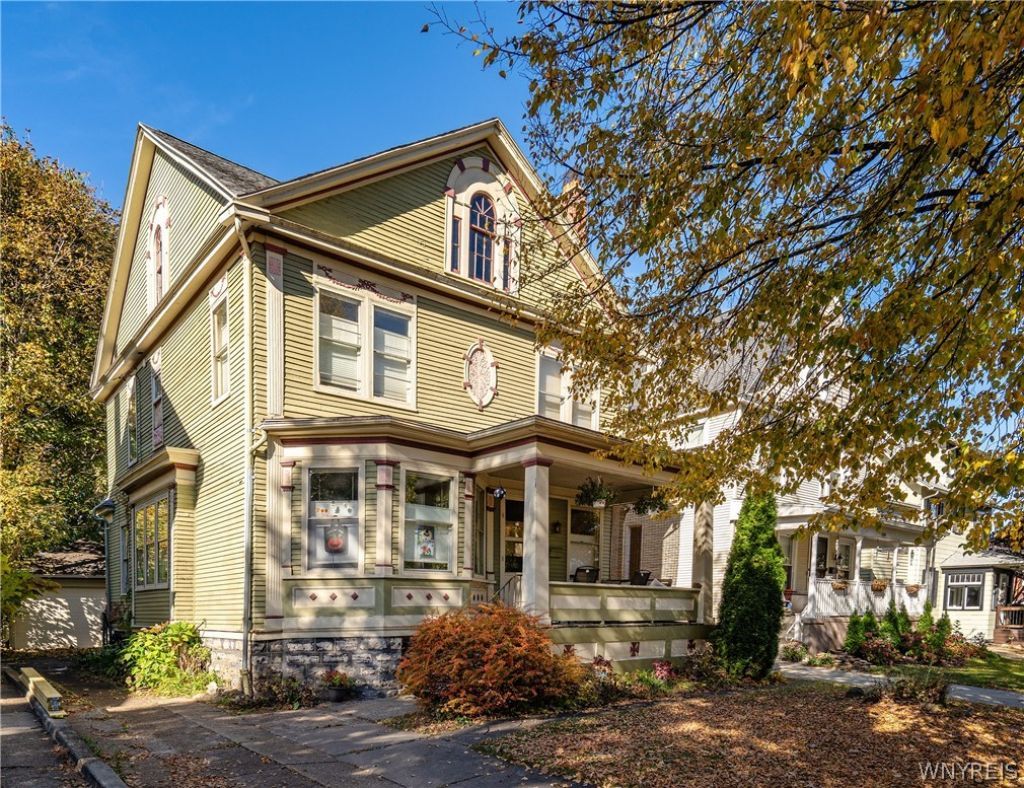
Welcome to this charming 4-bedroom, 1.5-bath home in highly sought-after North Buffalo! Ideally located just steps from Central Park's coveted Burke's Green, this home offers a wonderful blend of classic character and thoughtful updates. The updated kitchen features granite countertops, stainless steel appliances, and beautiful cherry cabinetry. Inside, you'll find timeless details including natural woodwork, high ceilings, inlaid hardwood floors, and stunning leaded and stained glass. An updated bathroom and newer tear-off roof add to the appeal. The spacious third floor offers exciting potential for additional living space. Enjoy the convenience of strolling down Hertel Avenue to explore its popular shops and restaurants, or spending time at nearby Shoshone Park. A fantastic opportunity to own a character-filled home in one of North Buffalo's most desirable locations! Also listed as B1725303
Property Features
Property Type: Residential - Single Family
Basement: Full
Fireplaces: 1
Garage: 2
Heating: Gas, Forced Air, Hot Water, Radiator(s), Steam
Home Style: Victorian
Lot Size: 0.09 Acres
Stories: 2.0
Taxes: $5,690
Year Built: 1902
Amenities
Ceiling Fan(s)
Separate/Formal Dining Room
Entrance Foyer
Eat-in Kitchen
Separate/Formal Living Room
Granite Counters
Home Office
Solid Surface Counters
Natural Woodwork
Concrete Driveway
Deck
Fence
Feature Descriptions
Appliances: Dryer, Dishwasher, Free-Standing Range, Disposal, Gas Water Heater, Microwave, Oven, Refrigerator, Washer
Exterior: Wood Siding, Copper Plumbing, PEX Plumbing
Fencing: Partial
Flooring: Carpet, Ceramic Tile, Hardwood, Other, See Remarks, Varies
Laundry: In Basement
Lot: Near Public Transit, Rectangular, Rectangular Lot, Residential Lot
Lot Dimensions: 40X100
Parcel#: 140200-078-760-0003-010-000
Parking: Detached, Garage
Parking Notes: Detached, Garage
Patio/Porch: Covered, Deck, Open, Porch
Sewer: Connected
Utilities: Electricity Connected, Sewer Connected, Water Connected
Water: Connected, Public
Window: Leaded Glass
Local Schools
School District: Buffalo
Listed By / Shown By
Listing By
Agency Name: Gurney Becker & Bourne
Agency Contact: 716-465-4929
Shown By
Agent Name: Carmel Severn
Agent Phone: (716) 400-6165
Agency Title: MJ Peterson Real Estate

Estimate Your Payment
Estimated Payment
$ 1,830.96 per month $1,199.58 Principal & Interest $474.17 Property Tax $157.21 Homeowner's InsuranceChange Payment Information
Privacy Policy / DMCA Notice / ADA Accessibility


This site is hosted, designed and copyright
© 1994 - 2026 by
Delta Media Group, Inc. -- Patent Pending --
144 Wesley Avenue | MLS# B1725302
This single family home located at 144 Wesley Avenue, Buffalo, NY 14214 is currently listed for sale with an asking price of $539,000. This property was built in 1902 and has 4 bedrooms and 1 full and 1 partial baths with 2323 sq. ft. Wesley Avenue is located within the Buffalo school district. Search Buffalo real estate on csevern.mjpeterson.com today.